


Modern minimalist house with a concrete and stone exterior wall, surrounded by greenery and purple flowers, a child riding a scooter on the street, and a blurred car passing by.
visualization
Casa verde | cyprus

3D visualization of a private residence in Cyprus

client

Marina Antoniou

year

2023

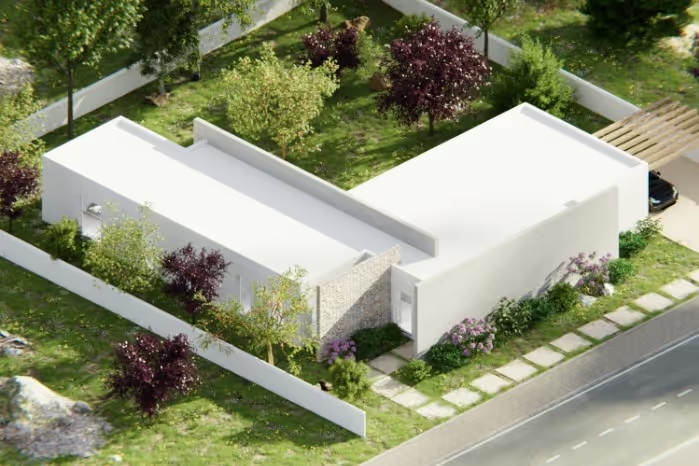
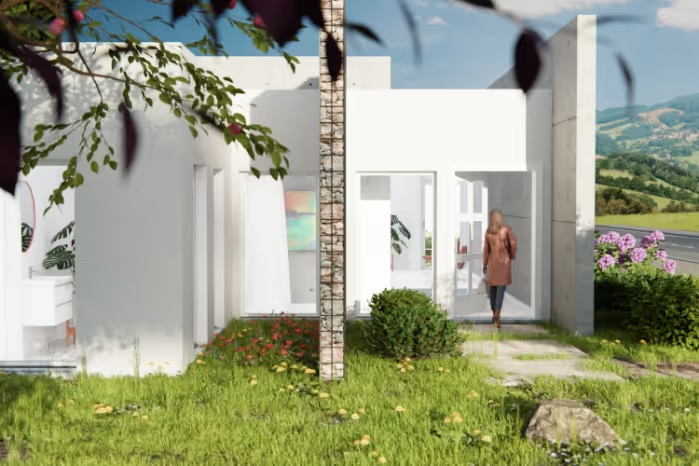
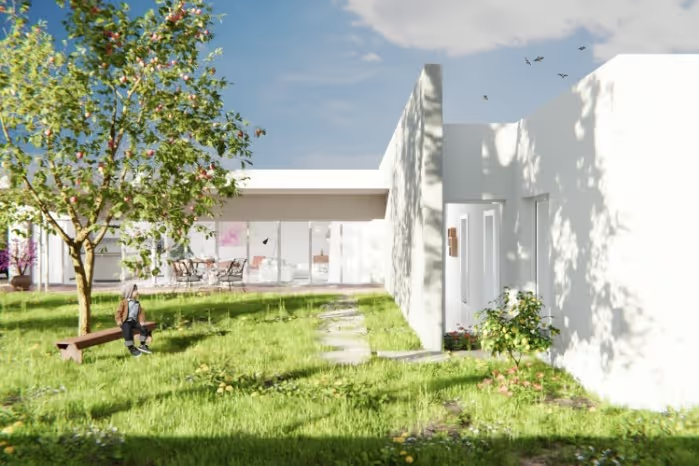
Architectural top-down floor plan of an L-shaped building with tiled outdoor space, surrounding plants, and trees.Aerial view of a modern single-story white house with flat roofs, surrounded by a white fence and landscaped garden with trees and shrubs.Modern white house with large windows surrounded by green grass and bushes, with a person walking toward the entrance.Modern white house with large glass windows, green lawn, a tree with red fruit, and a person sitting on a bench under the tree.

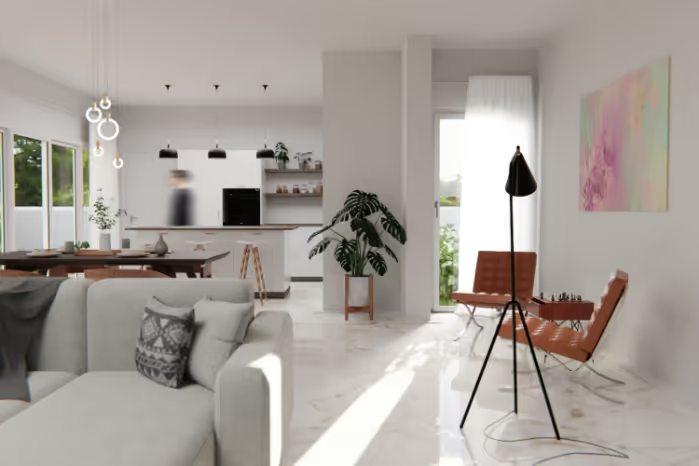
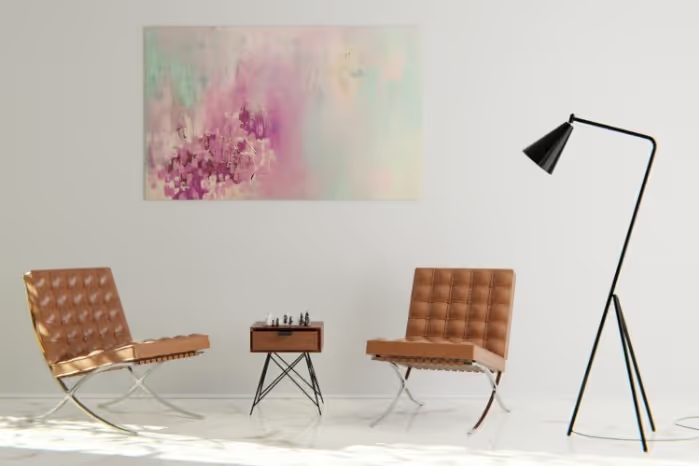
For a private residence in Cyprus, we turned the architectural design into a 3D visualization. The concept focuses on accessibility, minimalism and sustainability, set within the island’s impressive landscape. In close collaboration with architect Marina Antoniou, we created photorealistic renderings of the property and its inviting garden, along with interior visualizations that make the stylish interior tangible. The architectural visualization brings the design to life before construction begins – as a basis for decisions by the clients and as a compelling presentation of the project.
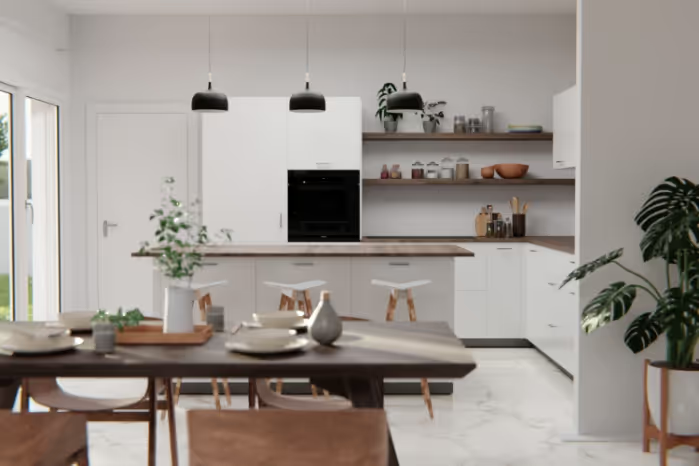
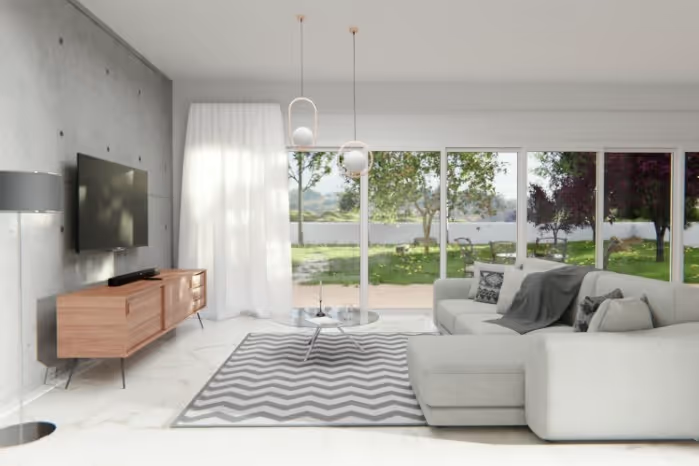
Modern white kitchen with wooden countertops, three black pendant lights, a dining table set with plates and a vase, and a large potted plant.Modern living room with a large white sectional sofa, chevron-patterned rug, wooden TV console, and floor-to-ceiling windows overlooking a green garden.Modern living room with gray sofa, tan leather chairs, floor lamp, and large plant near a bright window.Minimalist living room with two brown leather chairs, a small table holding a chess set, a colorful abstract wall painting, and a black floor lamp.
previous project
full portfolio
next project
zum portfolio